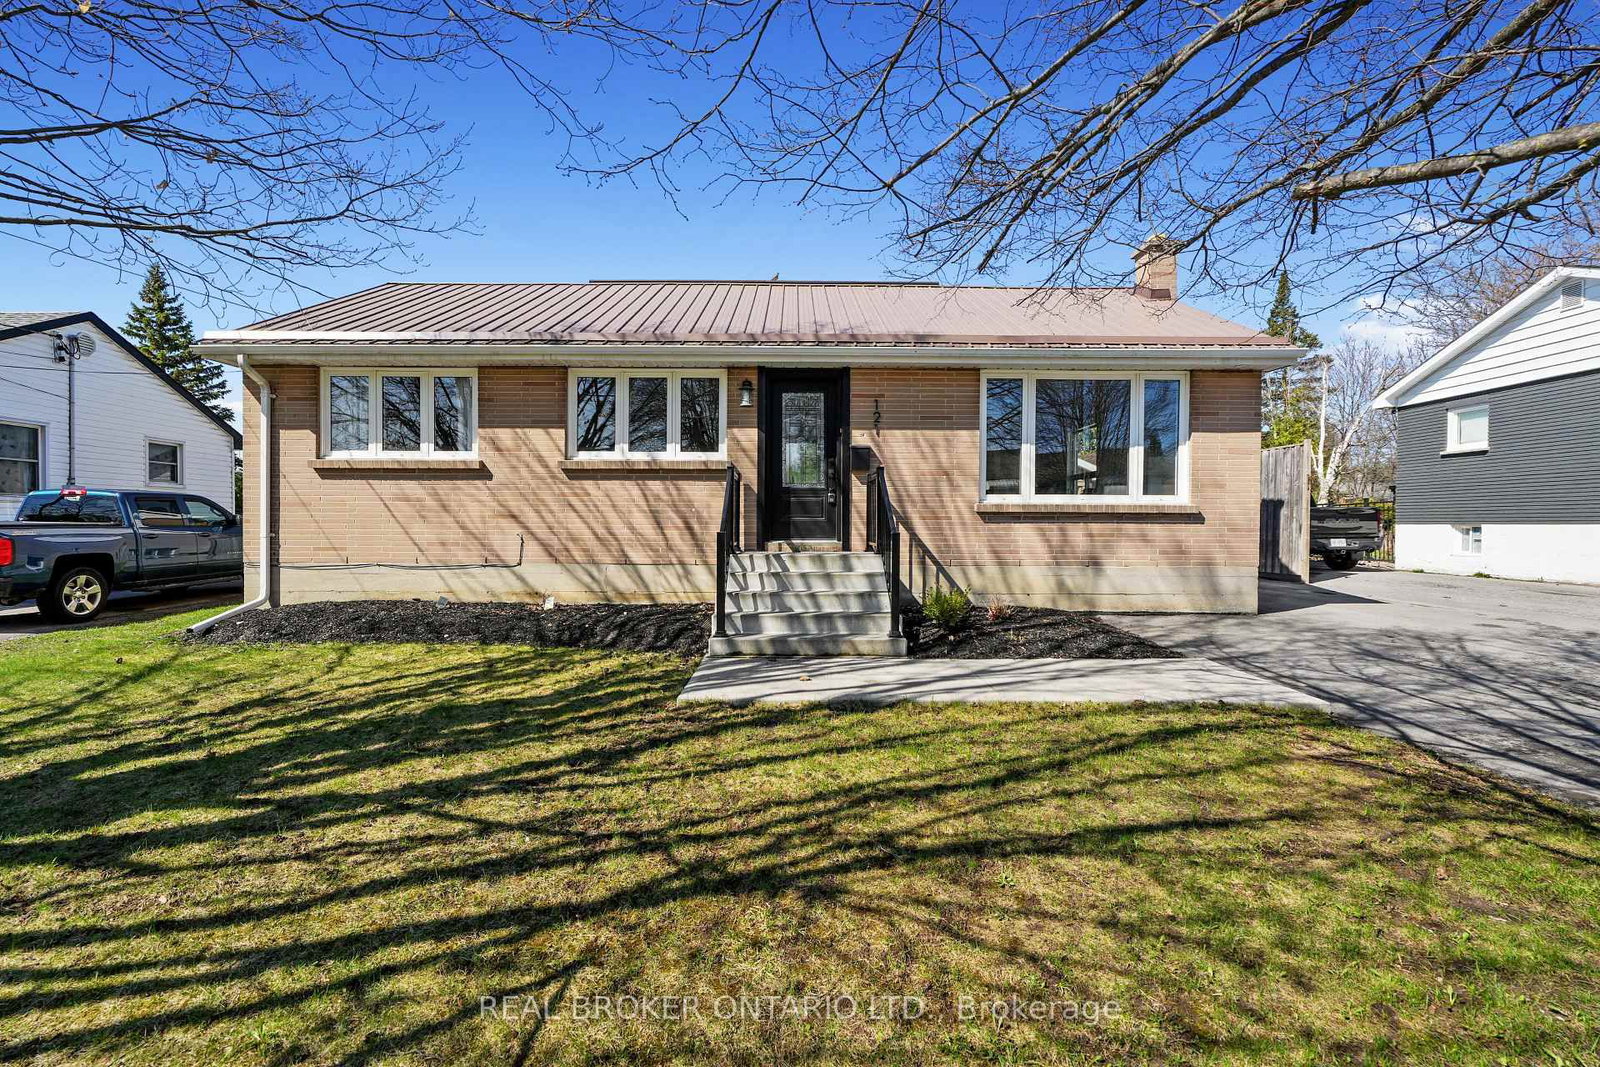
<-- style PDP --> 121 Romaine Street, Peterborough - Detached for sale for $599,900
  • new
  • for sale

121 Romaine Street

Peterborough, Ontario, K9J 2C1 - Town Ward 3

$599,900

  • Neighbourhood

    Town Ward 3

  • Major Intersection

    Romaine St & Lock St

  • Listed Since: 6 day(s)

  • Last update: 4 day(s) ago

Overview

  • Property Type

    Detached, 2 1/2 Storey

  • Bedrooms

    3

  • Bathrooms

    2

  • Basement

    Unfinished

  • Kitchen

    1

  • Total Parking

    3 (1 Detached Garage)

  • Lot Size

    40x200.58 (Feet)

  • Taxes

    $4,440.54 (2025)

  • Type

    Freehold

Property Description

Property description for 121 Romaine Street, Peterborough

Welcome to this grand 2-storey brick century home, where timeless elegance and modern family living come together in one of Peterborough's most coveted neighbourhoods. Nestled just steps from Crescent Street, Little Lake, Del Crary Park, the iconic fountain, Montessori schools, and scenic walking trails, this is a location that truly embraces the best of city living. From the moment you enter, you'll be captivated by the impressive front foyer, soaring 9-foot ceilings, beautiful hardwood floors, and the stunning original staircase that sets the tone for the character found throughout the home. A second staircase off the kitchen adds to the home's historic charm and functionality. The thoughtfully designed main floor is ideal for busy families, featuring a spacious mudroom to keep coats, backpacks, and sports equipment organized, a convenient powder room, and a butler's pantry with a second sink-perfect for entertaining or extra kitchen prep. Upstairs, you'll find three spacious bedrooms, a full bathroom, and the convenience of second-floor laundry. Step out onto the charming second-floor balcony overlooking the private backyard. In the warmer months it's the perfect place to enjoy your morning coffee, while in the fall, the colourful tree canopy opens to reveal beautiful glimpses of Little Lake. The fully finished third floor offers exceptional flexibility, serving as a family room, games room, home office, or fourth bedroom. Outside, the private 200-foot-deep backyard is designed for making memories. New decking extends from the kitchen, creating the perfect space for summer barbecues, while the gazebo with ambient lighting invites you to relax and enjoy warm evenings with family and friends. A single-car garage completes the property. Rich in original character, filled with thoughtful spaces, and set in an unbeatable location, this is a rare opportunity to own a truly special century home just moments from Peterborough's waterfront and downtown amenities.

Listed by Royal LePage Frank Real Estate

  • MLS #

    X13533306

  • Sq. Ft

    2000-2500

  • Sq. Ft. Source

    MLS

  • Lot Irregularities

    Y

  • Year Built

    100+

  • Pool

    None

  • Drive

    Private

  • Garage

    Detached, 1 spaces

  • Total Parking

    3

  • Family Room

    Y

  • Den

    Y

  • Exterior

    Brick

  • Fireplace

    N

  • Roof

    Asphalt Shingle

  • Foundation

    Stone

  • Elevator

    n/a

  • Water View

    n/a

  • Laundry Level

    Upper

  • Heat

    Forced Air

  • A/C

    Window Unit

  • Water

    Municipal

  • Water Supply

    n/a

  • Sewers

    Sewers

  • Central Vac

    N

  • Dining

    4.15 x 3.12 ft Main level

  • Living

    3.54 x 3.77 ft Main level

  • Kitchen

    4.83 x 3.33 ft Main level

  • Foyer

    2.09 x 3.29 ft Main level

  • Bathroom

    1.05 x 1.45 ft Main level

    2 Pc Bath

  • Primary

    3.57 x 3.66 ft 2nd level

  • Br

    4.2 x 2.65 ft 2nd level

  • Br

    3.58 x 3.0 ft 2nd level

  • Sunroom

    1.6 x 1.99 ft 2nd level

  • Laundry

    2.11 x 1.94 ft 2nd level

  • Bathroom

    2.12 x 2.64 ft 2nd level

    4 Pc Bath

  • Den

    4.13 x 3.56 ft Upper level

  • Loft

    5.59 x 6.11 ft Upper level

  • MLS #

    X13533306

  • Sq. Ft

    2000-2500

  • Sq. Ft. Source

    MLS

  • Lot Irregularities

    Y

  • Year Built

    100+

  • Pool

    None

  • Drive

    Private

  • Garage

    Detached, 1 spaces

  • Total Parking

    3

  • Family Room

    Y

  • Den

    Y

  • Exterior

    Brick

  • Fireplace

    N

  • Roof

    Asphalt Shingle

  • Foundation

    Stone

  • Elevator

    n/a

  • Water View

    n/a

  • Laundry Level

    Upper

  • Heat

    Forced Air

  • A/C

    Window Unit

  • Water

    Municipal

  • Water Supply

    n/a

  • Sewers

    Sewers

  • Central Vac

    N

  • Dining

    4.15 x 3.12 ft Main level

  • Living

    3.54 x 3.77 ft Main level

  • Kitchen

    4.83 x 3.33 ft Main level

  • Foyer

    2.09 x 3.29 ft Main level

  • Bathroom

    1.05 x 1.45 ft Main level

    2 Pc Bath

  • Primary

    3.57 x 3.66 ft 2nd level

  • Br

    4.2 x 2.65 ft 2nd level

  • Br

    3.58 x 3.0 ft 2nd level

  • Sunroom

    1.6 x 1.99 ft 2nd level

  • Laundry

    2.11 x 1.94 ft 2nd level

  • Bathroom

    2.12 x 2.64 ft 2nd level

    4 Pc Bath

  • Den

    4.13 x 3.56 ft Upper level

  • Loft

    5.59 x 6.11 ft Upper level

Thinking of Selling?

Find Out Your Home’s Value in Today’s Market!

No Email or Signup is required to view your home estimate.

estimate your home value

Contact Manoj Kukreja

Sales Representative,
Century 21 People’s Choice Realty Inc.,
Brokerage
(647) 576 - 2100

Manoj profile avatar

Mortgage Calculator

This data is for informational purposes only.

Mortgage Payment per month

Principal Amount

Interest

Total Payable

Amortization

Amortization

Closing Cost Calculator

This data is for informational purposes only.

Closing Cost Total for this property

Total Cash flow for purchasing this property

Down Payment(%)*
Additional information

Provincial Land Transfer Tax

Ontario Land Transfer Tax Rebate

Toronto Land Transfer Tax

Toronto Land Transfer Tax Rebate

PST on CMHC Insurance Premium

Lawyer Fees

$2,825

Government Registration Fee's

$164

Title Insurance

Closing Cost Total

Total Cash flow for purchasing this property

Provincial Land Transfer Tax

Ontario Land Transfer Tax Rebate

Toronto Land Transfer Tax

Toronto Land Transfer Tax Rebate

PST on CMHC Insurance Premium

Lawyer Fees

$2,825

Government Registarion Fee's

$164

Title Insurance

Down Payment(%)*

* A down payment of less than 20% is permitted only for first-time home buyers purchasing their principal residence. The minimum down payment required is 5% for the portion of the purchase price up to $500,000, and 10% for the portion between $500,000 and $1,500,000. For properties priced over $1,500,000, a minimum down payment of 20% is required.

Thinking of Selling?

Find Out Your Home’s Value in Today’s Market!

No Email or Signup is required to view your home estimate.

estimate your home value

Contact Manoj Kukreja

Sales Representative, Century 21 People’s Choice Realty Inc., Brokerage
(647) 576 - 2100

Manoj profile avatar

Recent Sold Listings in Town Ward 3, Peterborough

Popular Cities